Projects / Cambridge, MA
MIT Metropolitan Warehouse, Building W41
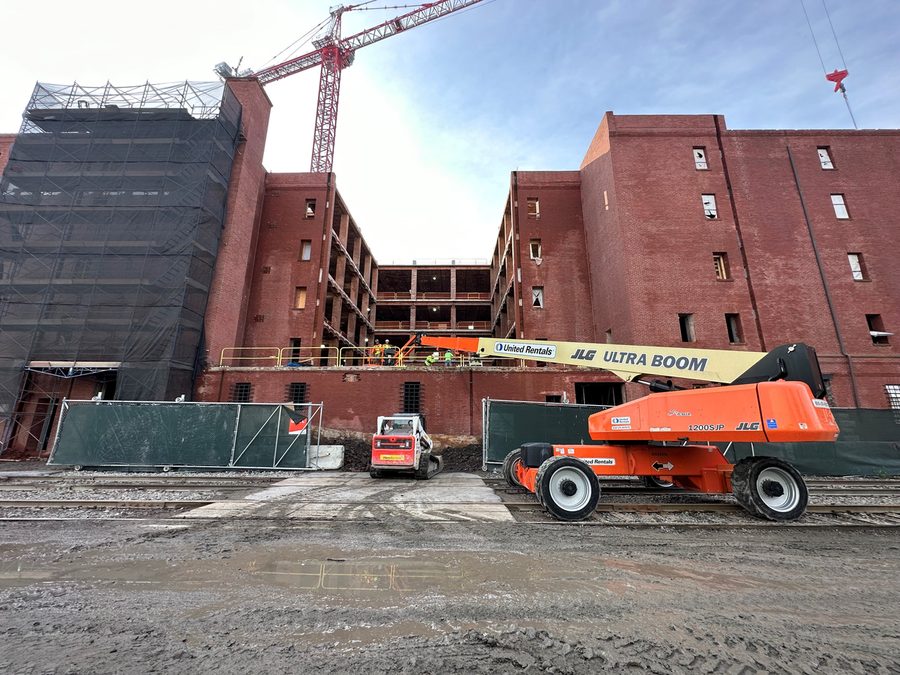
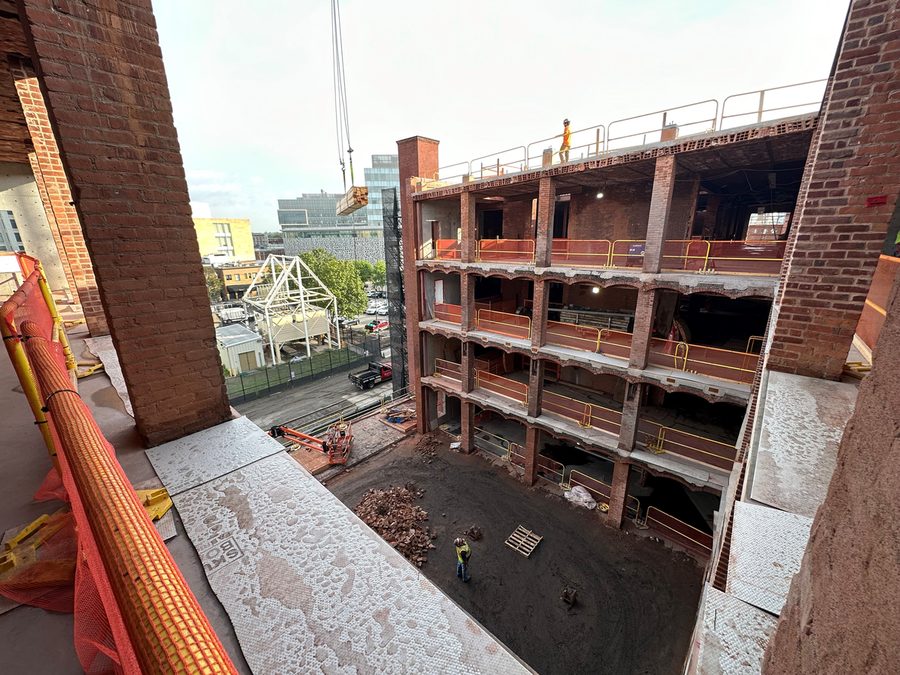
About 165 tons of structural steel and composite deck fabricated and erected inside an 1890s warehouse to make it MIT's new home for architecture and planning.
- Owner
- MIT
- Location
- Cambridge, MA
- General contractor
- Shawmut Design and Construction
- Our role
- Furnish & Install
- Years
- 2022-2025
The Metropolitan Warehouse on Massachusetts Avenue is a 500-foot-long, five-story brick storage building put up in stages between 1894 and 1923 and owned by MIT since 1962. Shawmut Design and Construction led its conversion into the consolidated home of MIT's School of Architecture and Planning, with new glass-walled studio stacks and column-free spaces suspended inside the original masonry and steel. Atlantic Bridge & Engineering furnished and erected the structural steel that carries that new interior: about 165 tons of steel plus 3-inch composite metal deck at the ground, first, second and roof levels.
The largest single item was the moment-frame work, reinforcing the existing columns and adding new moment-frame framing with field-welded connections to stiffen the building. ABE also reinforced the ground floor and the first-floor slab under a new aquatics lab, framed the new elevator opening at three levels, framed mechanical openings at every floor, and reinforced the roof under two new air-handling units. Every anchor and through-bolt into the century-old cast-in-place concrete was located by ground-penetrating radar before coring. The building opened to faculty and students in August 2026.